Arcadico
Location: Genoa, IT
Program: Public beach, tidal pool, library
Type: Individual design project (10 weeks)
Level: MSc Architecture, Urbanism & Building Sciences, TU Delft
Supervisor: Joran Kuijper, Alper Alkan
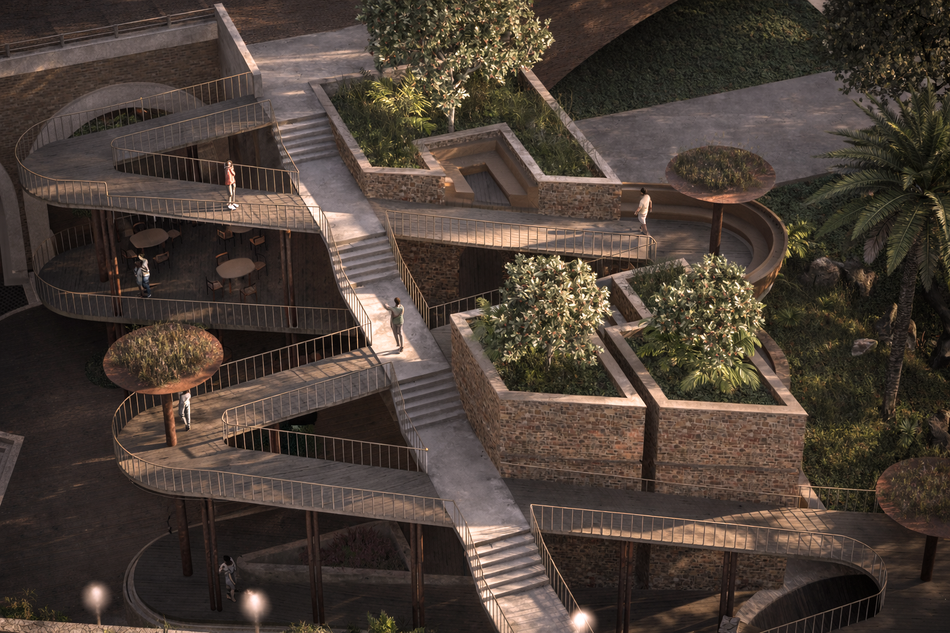
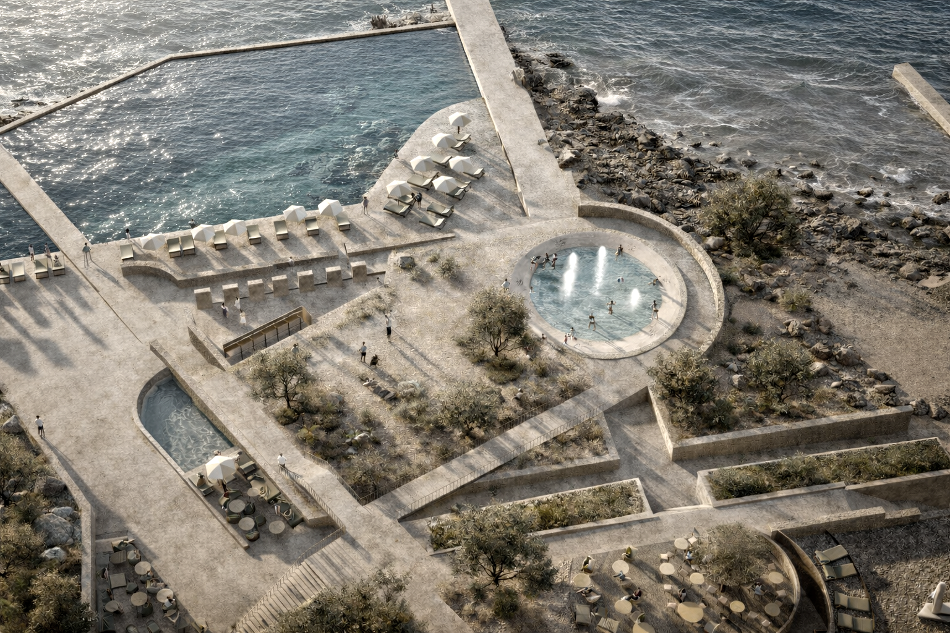

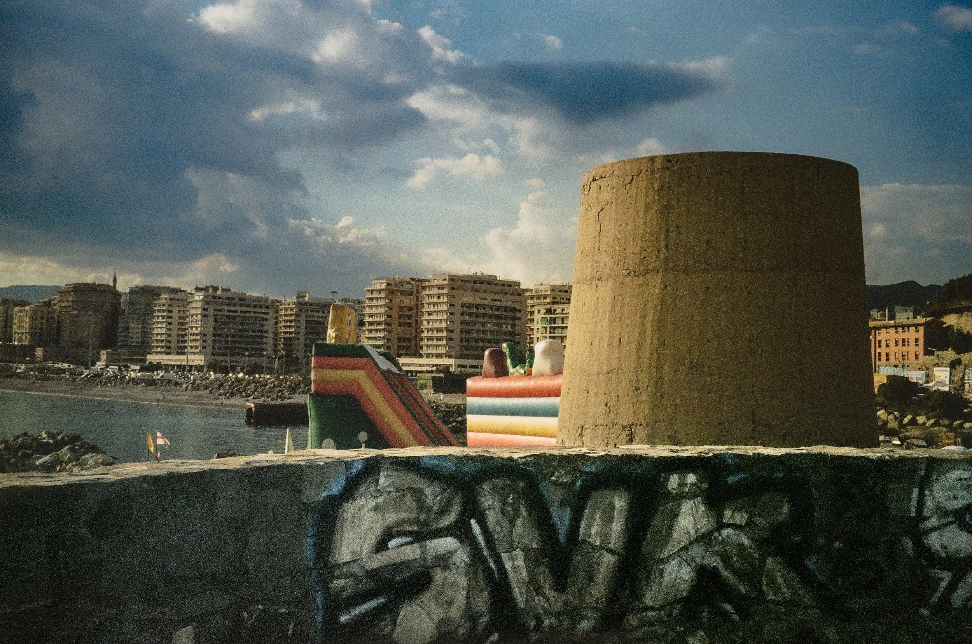
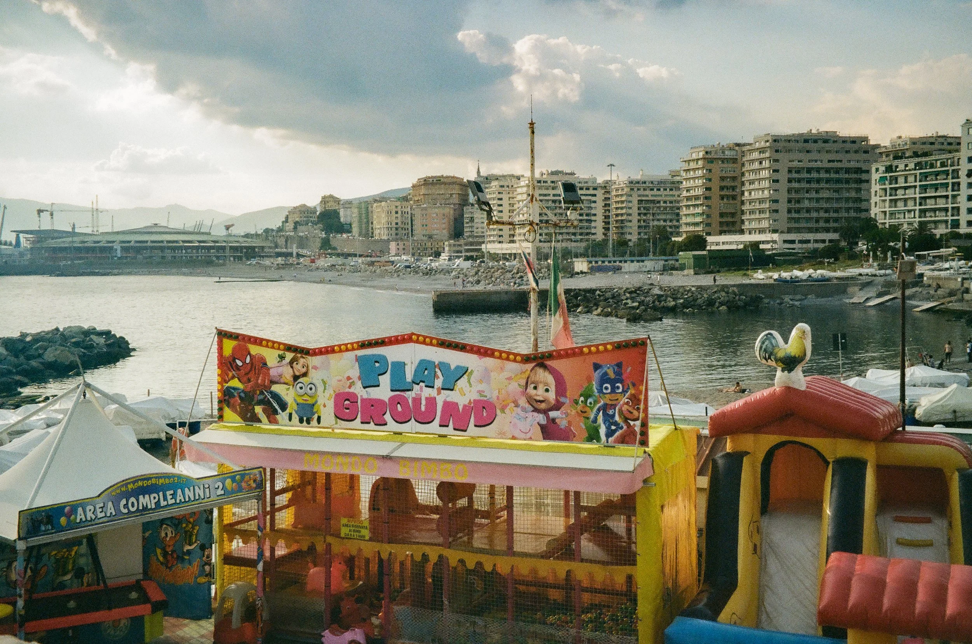
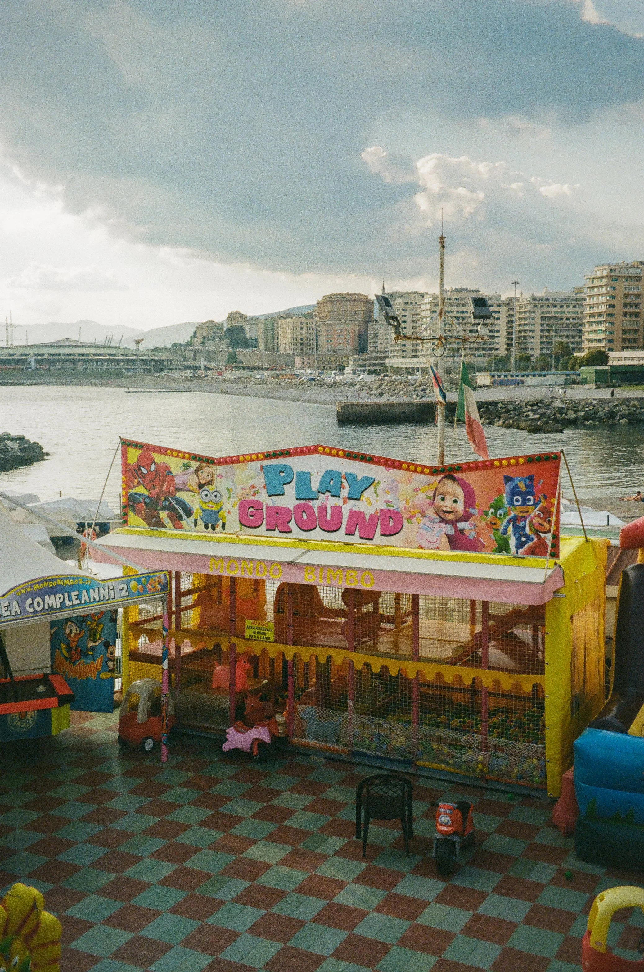

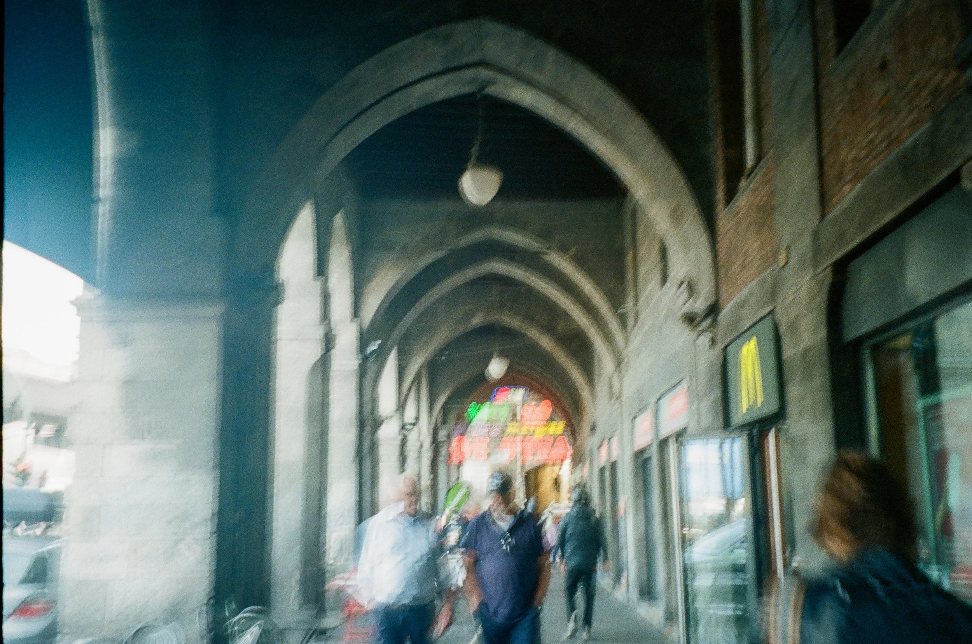
Arcadico occupies the coastline beneath Corso Italia, where the elevated promenade, vaulted arcade and rocky shore currently sit as separate fragments. The project connects them through two routes: a direct stair to the sea and a longer accessible ramp that winds through terraces, gardens and shaded spaces.


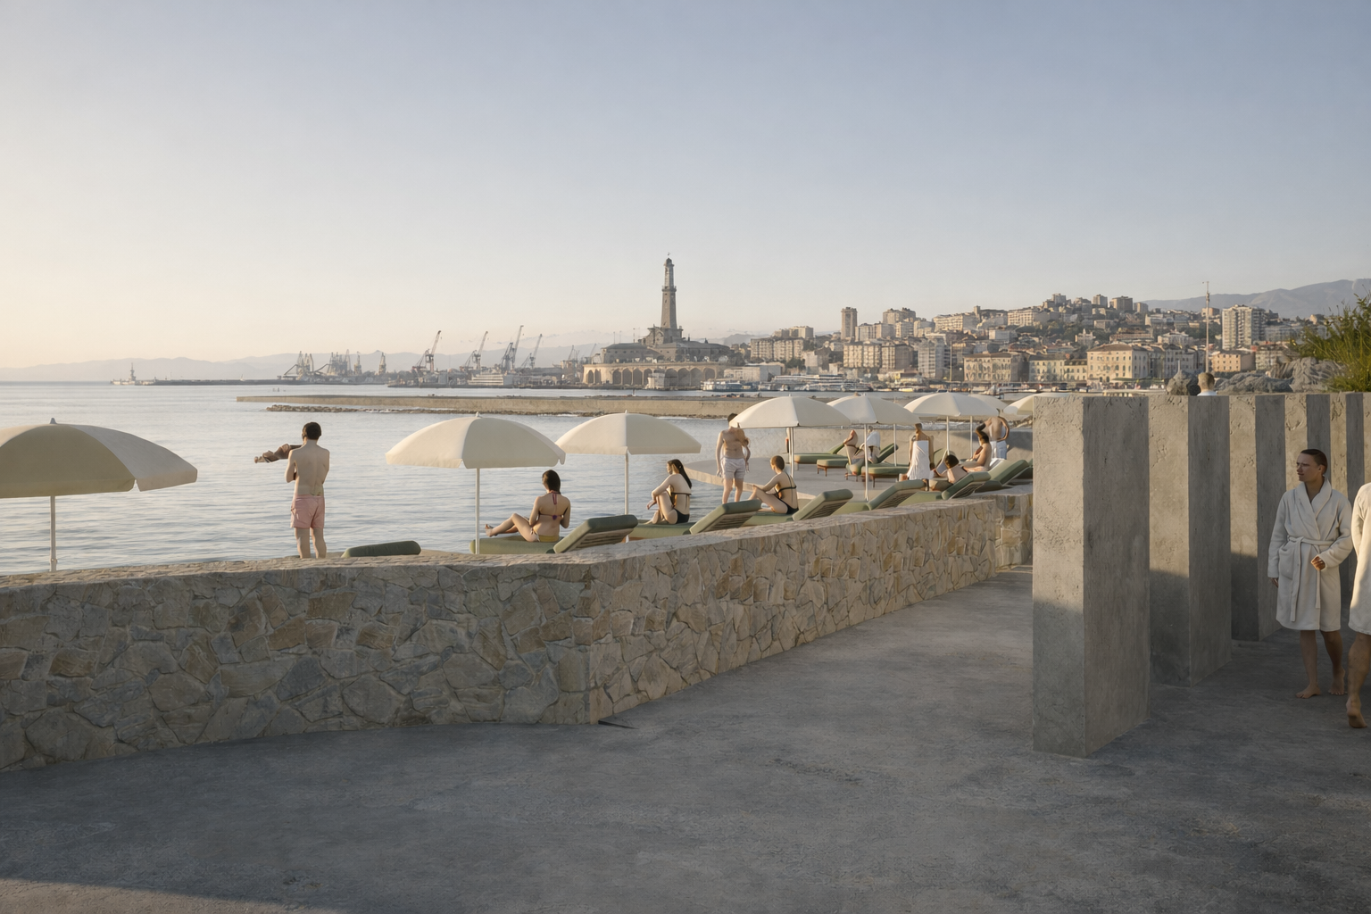
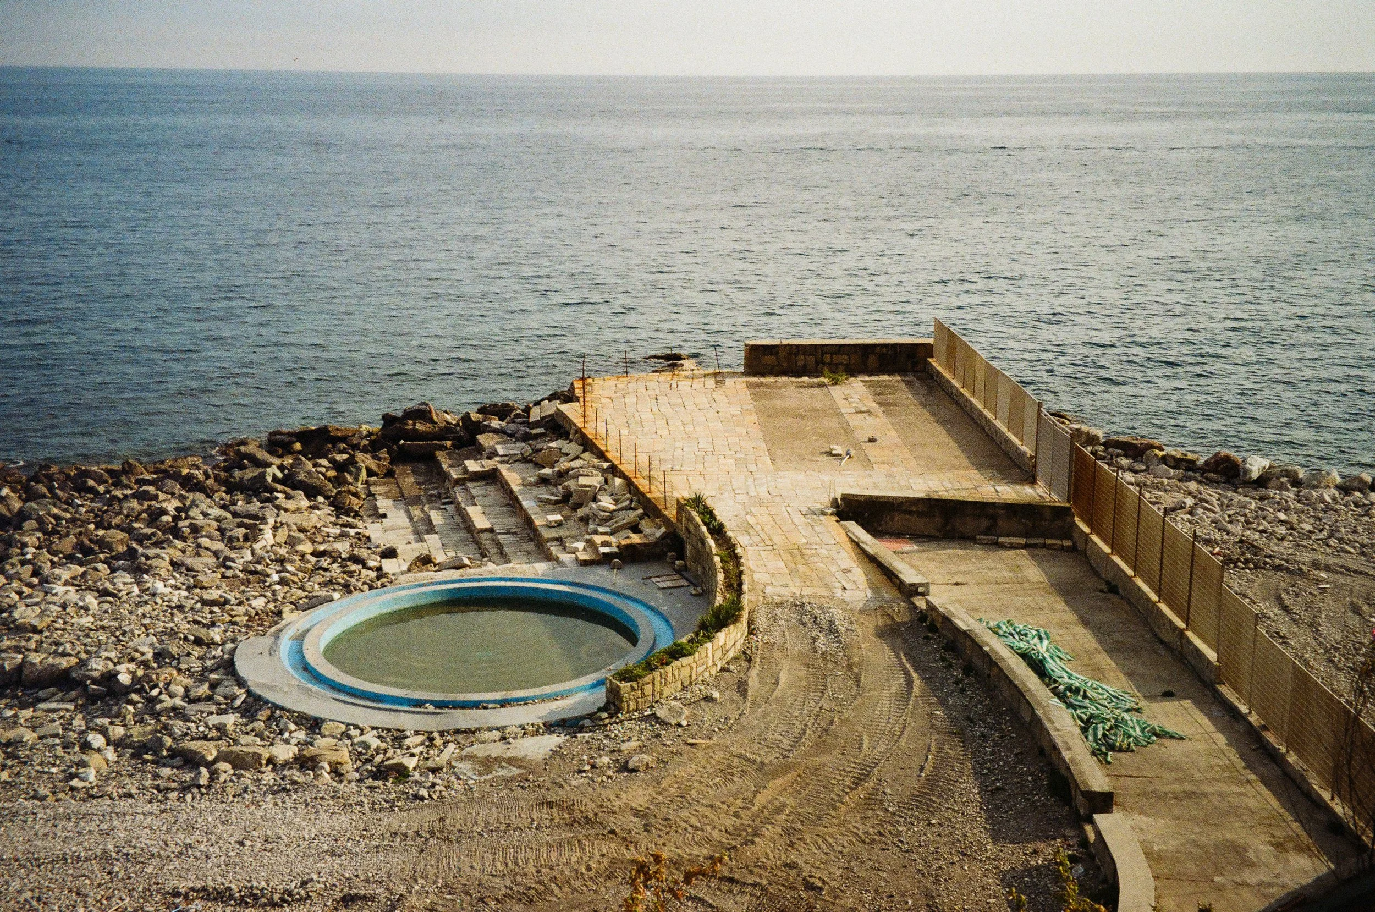
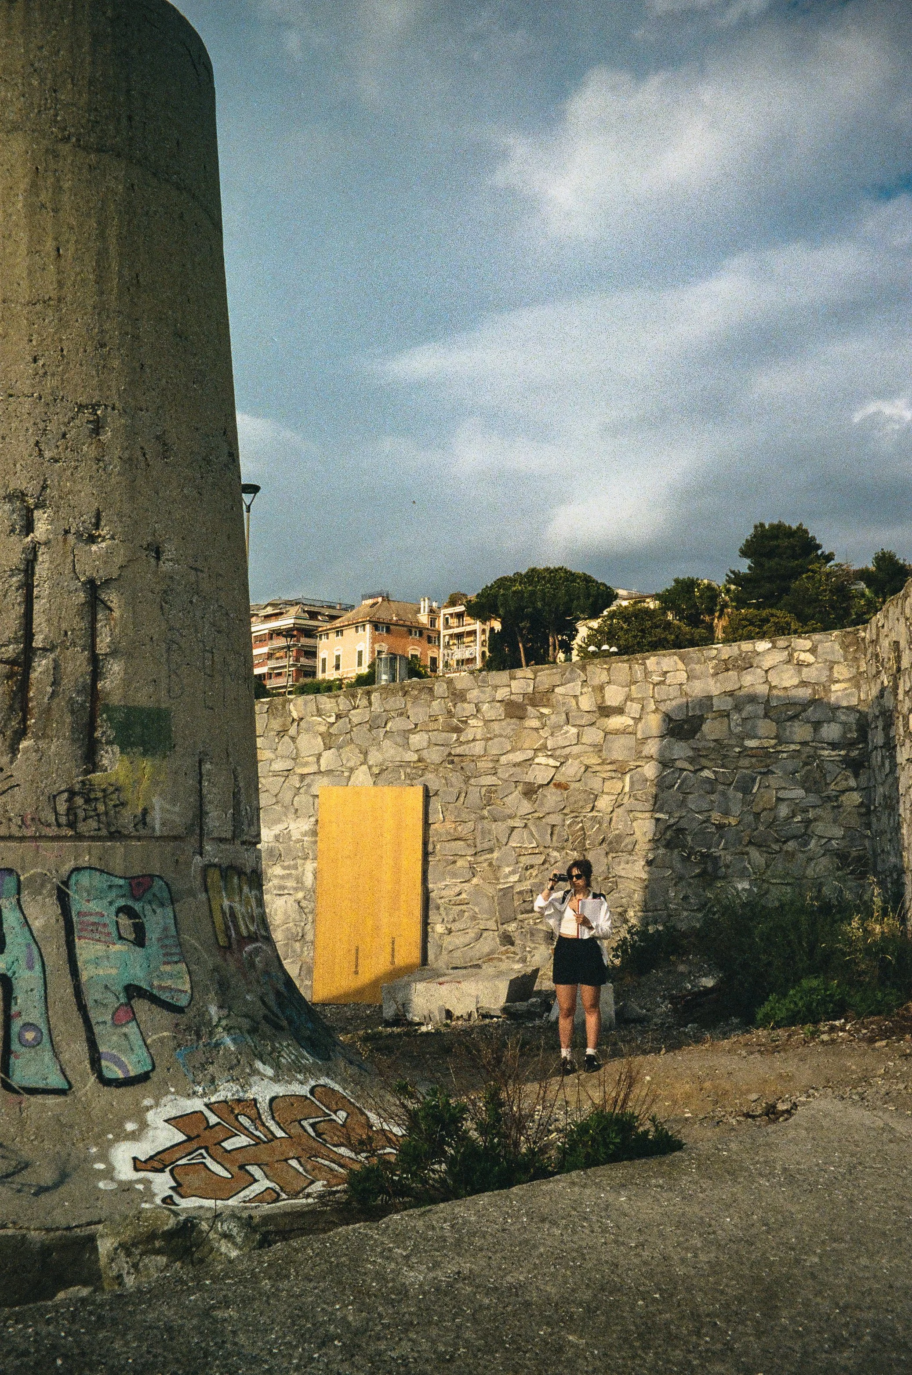
The existing arcade is repaired and adapted to accommodate a library, cafés and small service spaces, with an additional entrance from the road at sea level. New platforms and bathing areas are inserted around the retained concrete structures, extending towards a tidal pool formed within the shoreline.
The different programmes sit along the paths rather than within a single building. Reading, swimming, walking and gathering unfold gradually between the vaults and the water, with routes opening onto views across the bay.
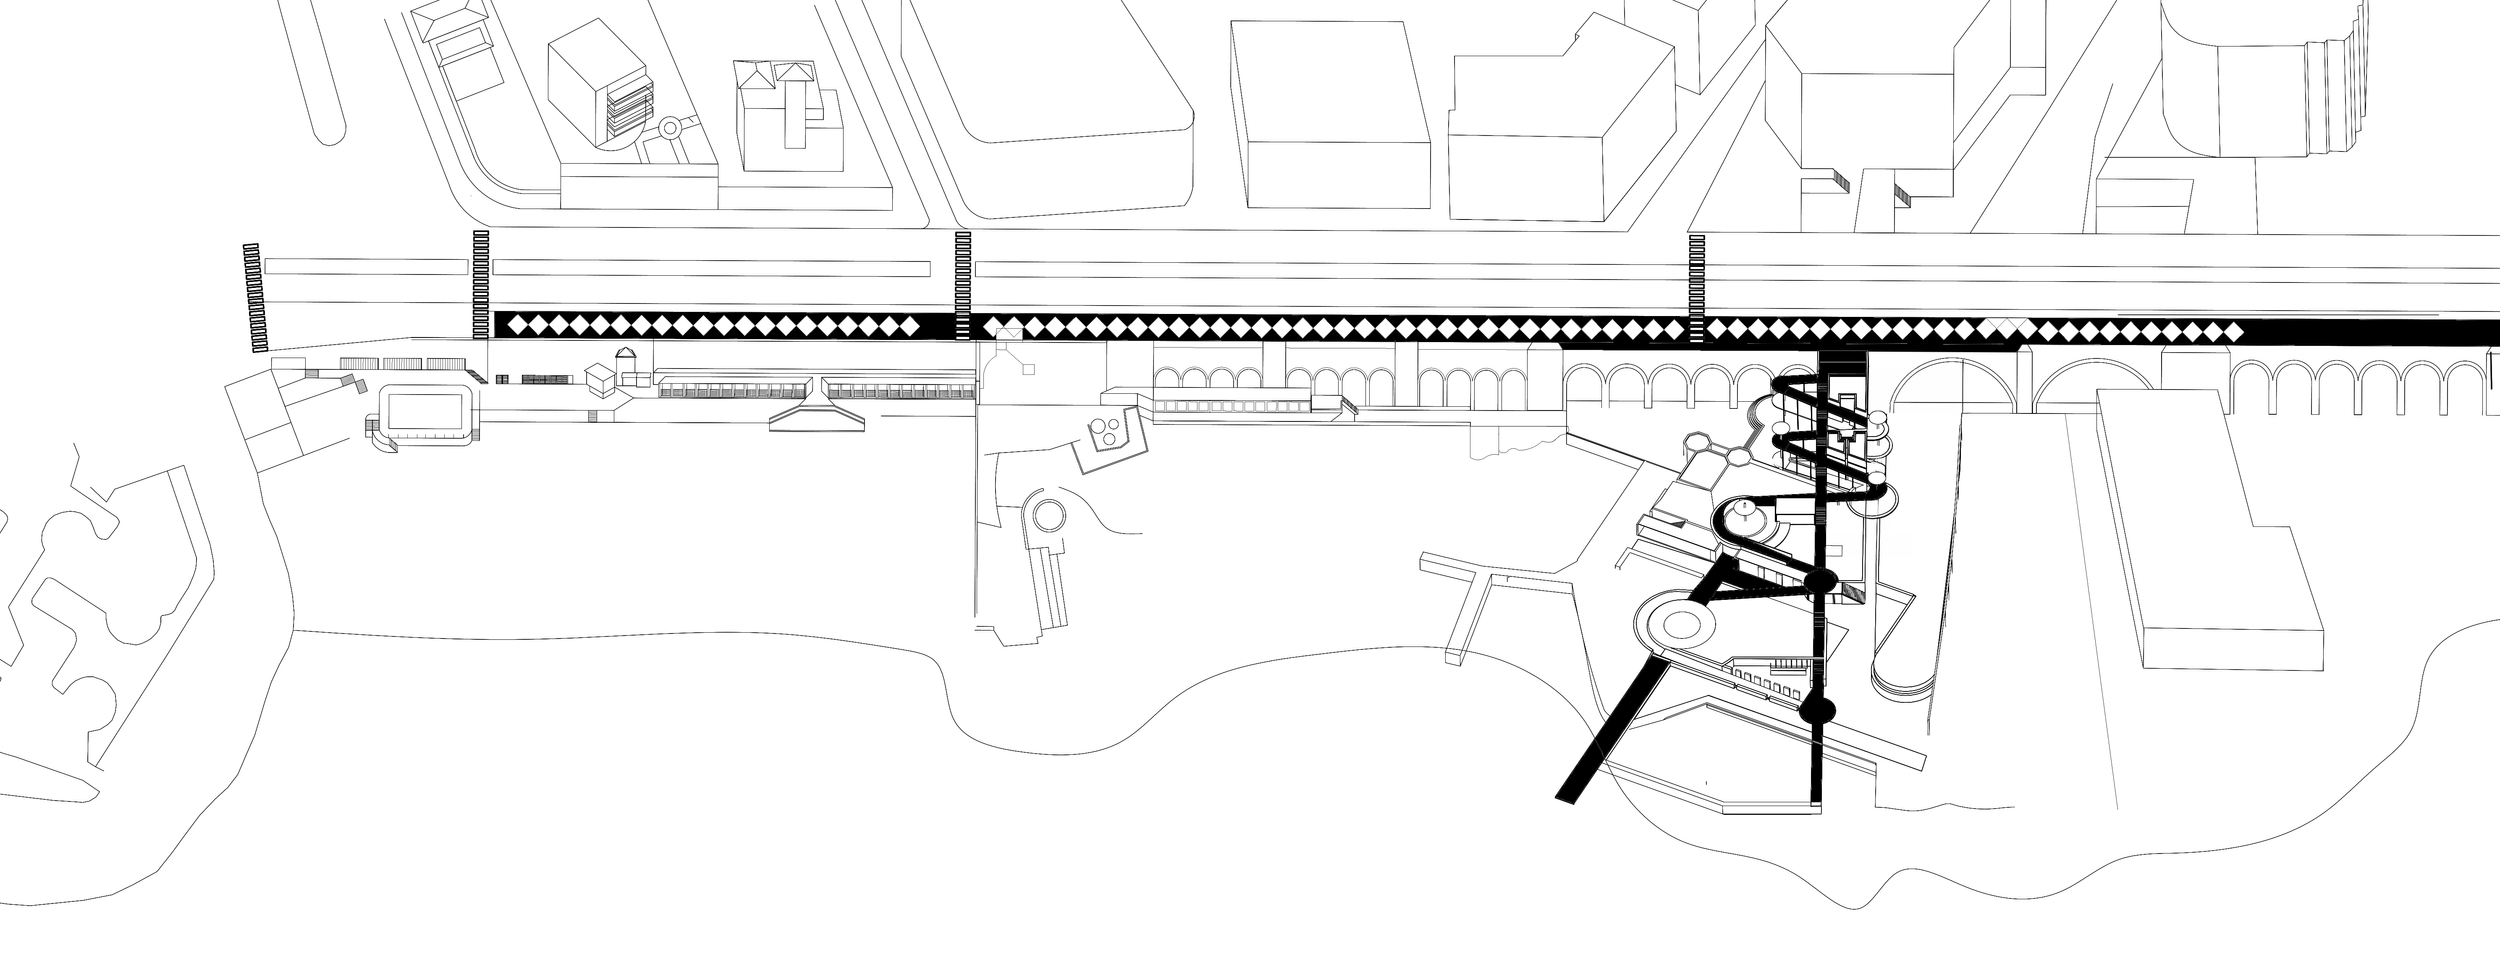
PROMENADE EXTENSION

At the urban scale, the project forms a new branch of Corso Italia, extending the promenade through the existing vaulted structure and across the residual shoreline platforms.
The intervention reconnects the linear coastal route with the sea while reusing existing infrastructure as public access.
PROGRAMME BETWEEN TWO ROUTES

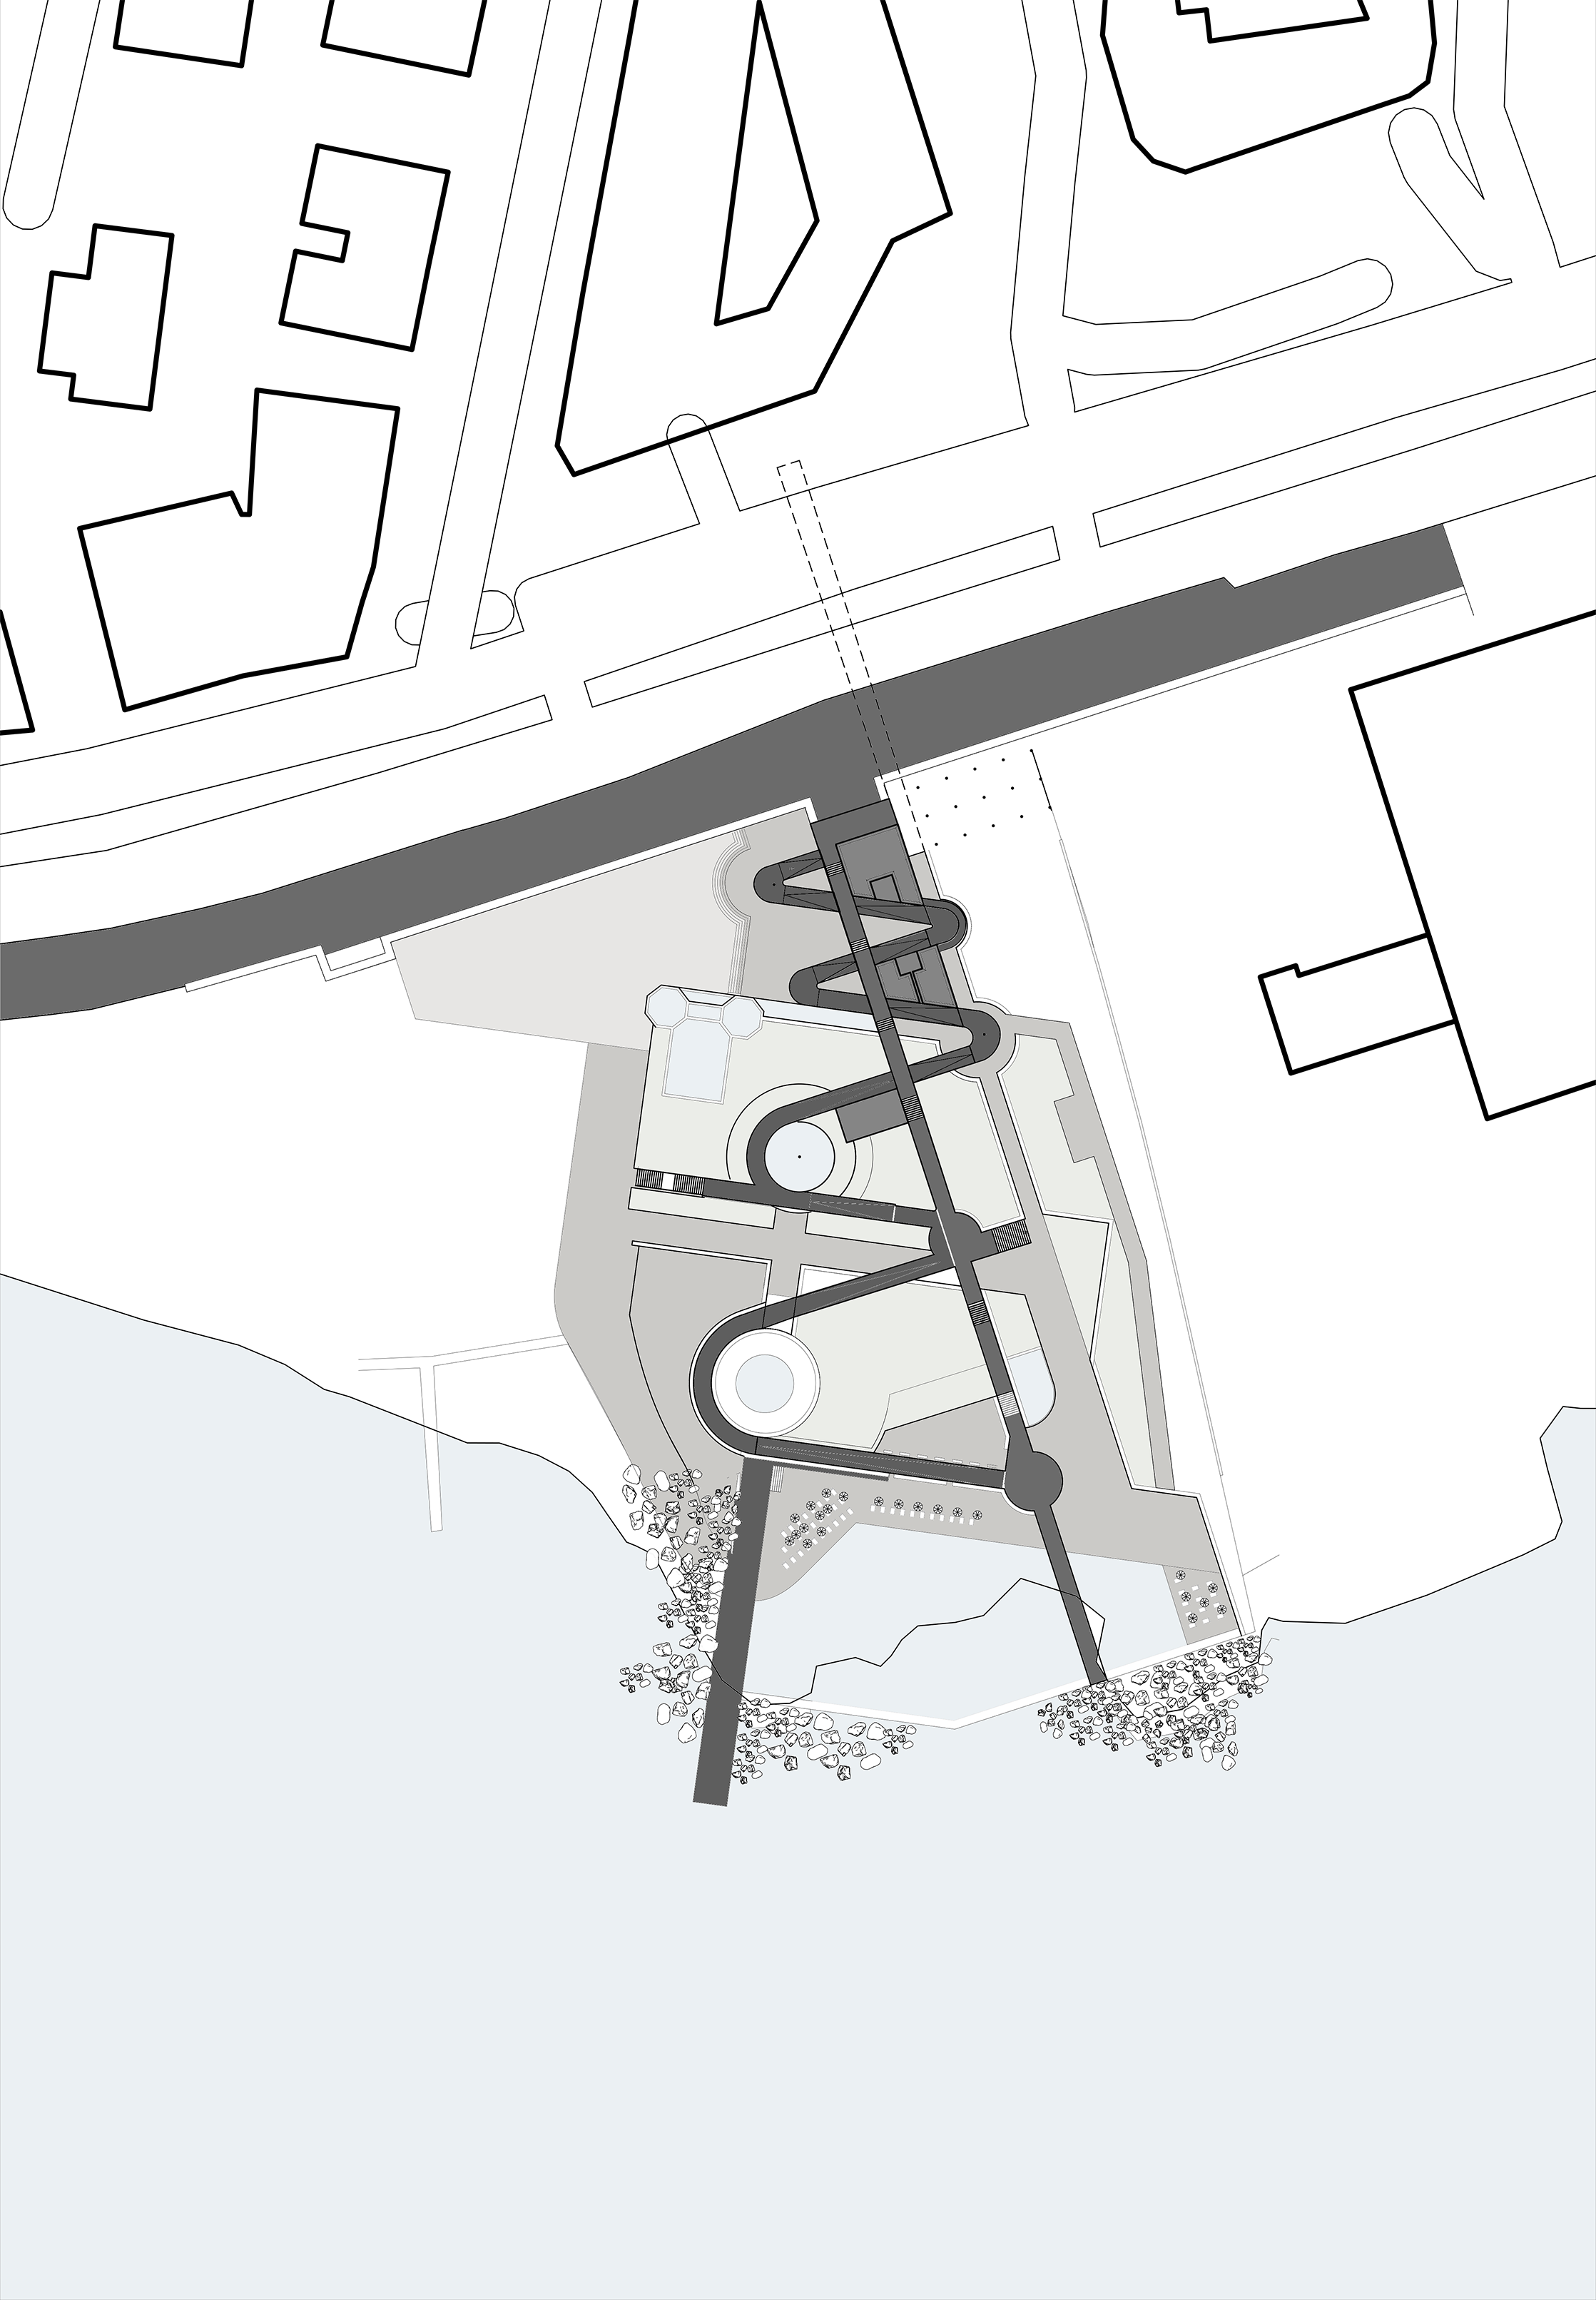
A direct stair and a winding accessible ramp descend in parallel across the twelve-metre level change.
Library spaces, planted terraces, cafés, bathing areas and viewing platforms are positioned along and between the routes, with shared landings connecting movement and programme.
SHARED COASTAL GROUND
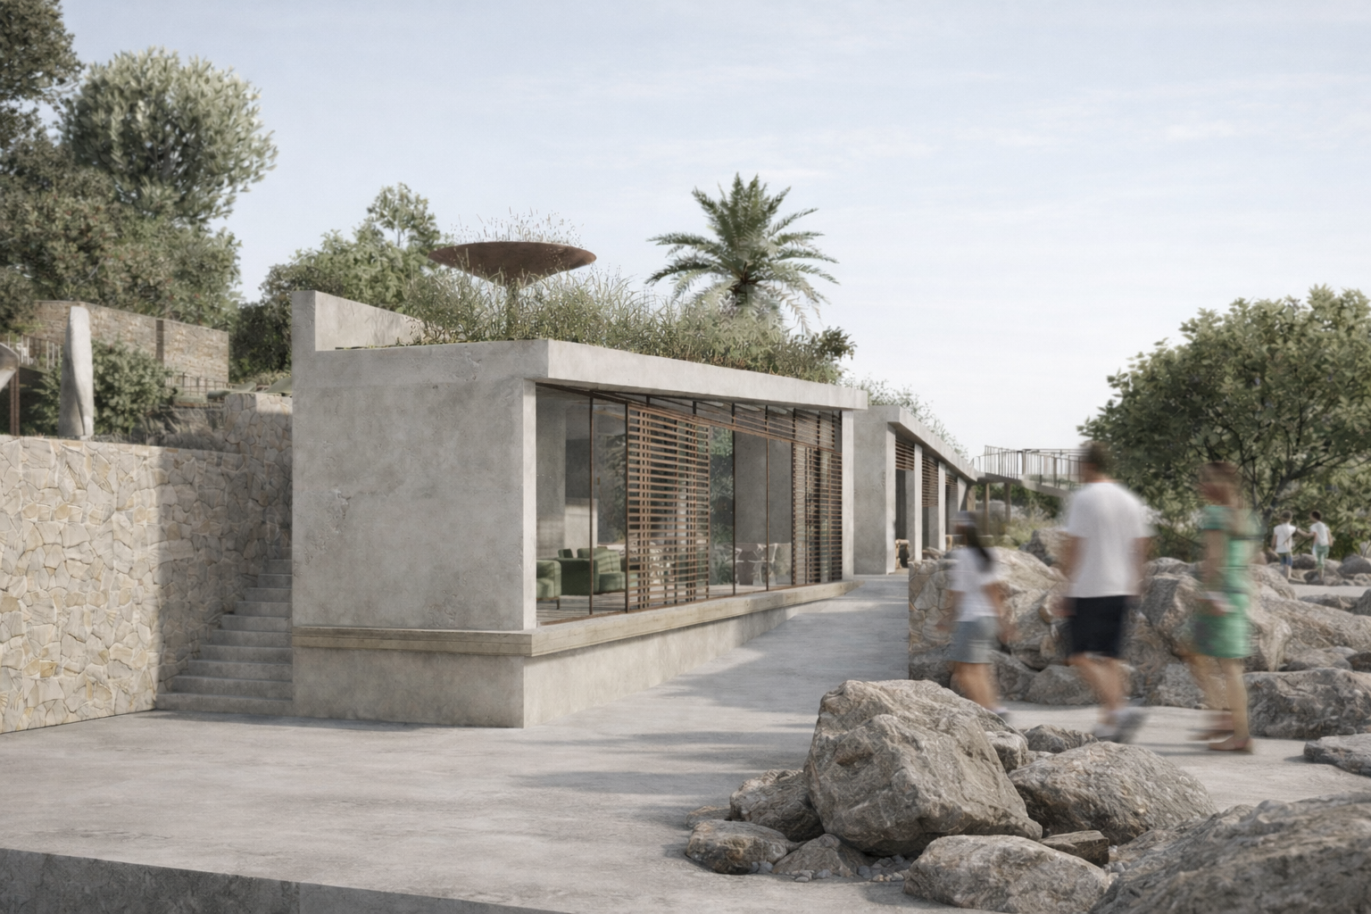
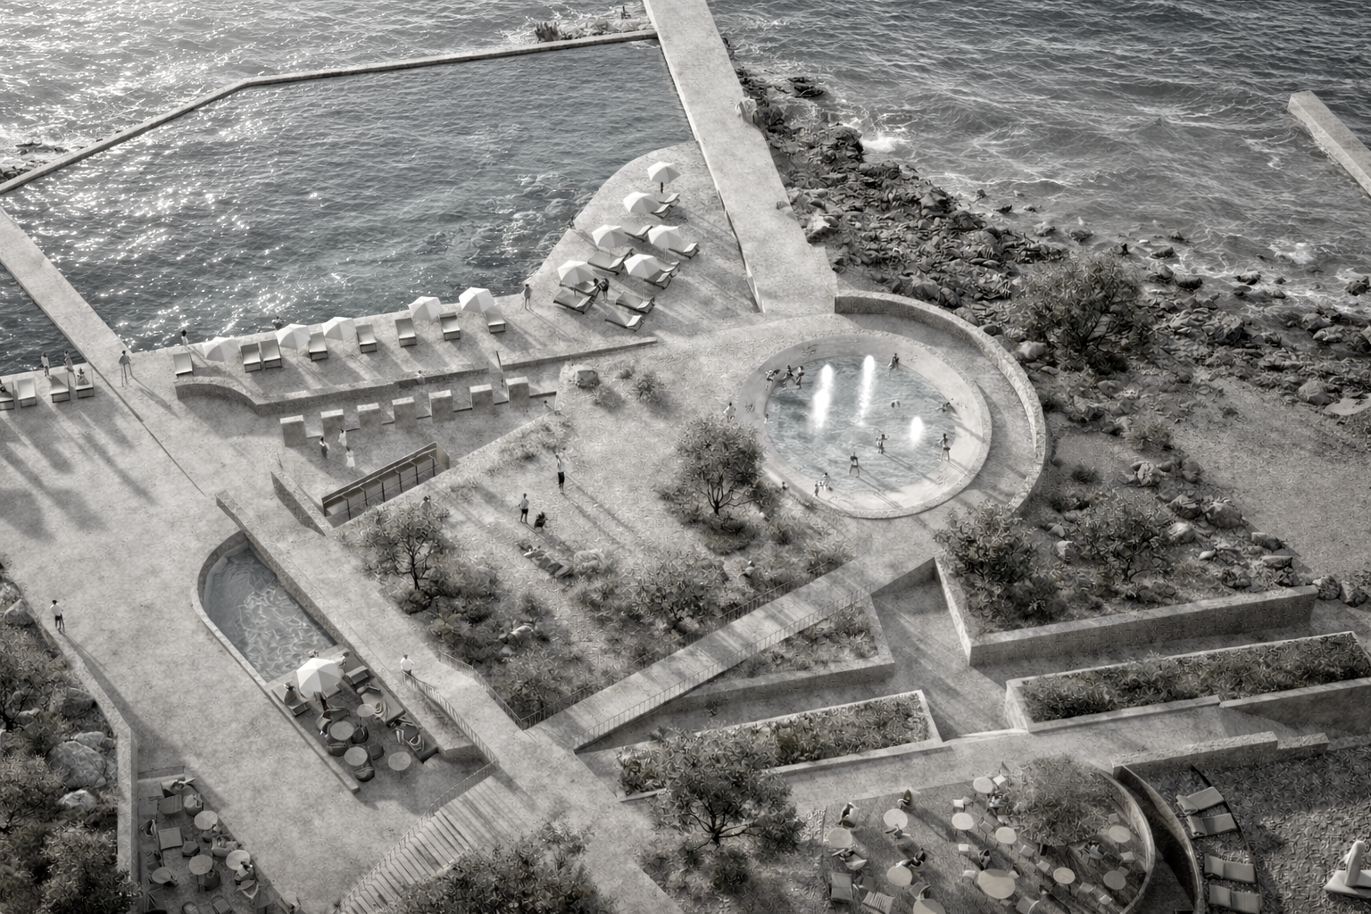
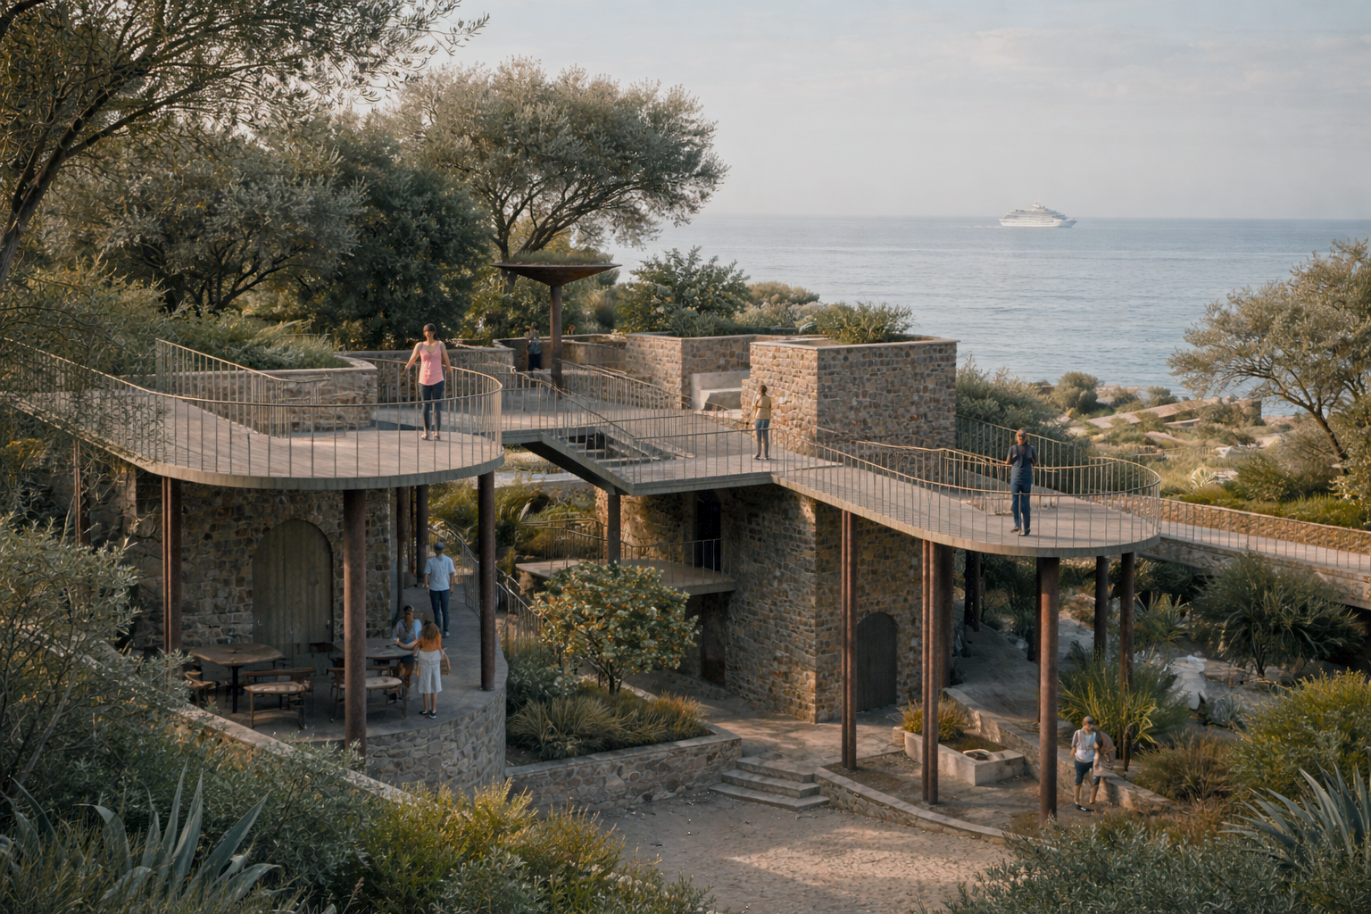
Seen from the promenade, the project reads as a stepped terrain of retained concrete, planted terraces and embedded buildings.
Hard surfaces support access, gathering and bathing, while softer ground introduces shade, permeability and vegetation. Together, these surfaces form a continuous public landscape between promenade and sea.
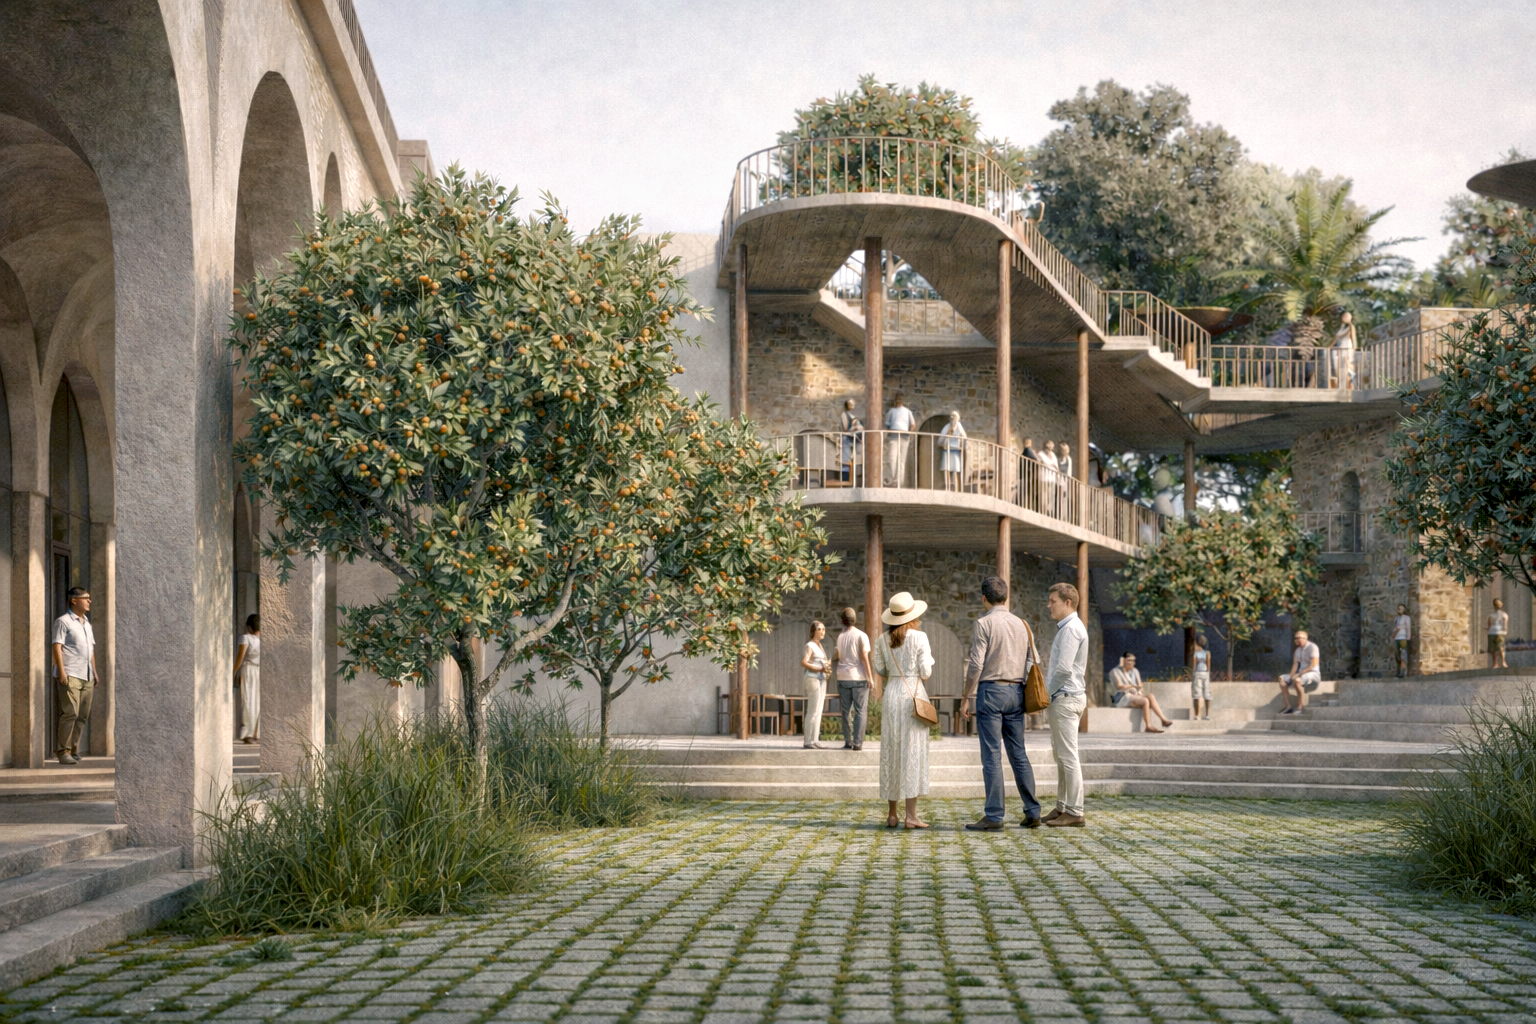
ARCADE AND COURTYARD
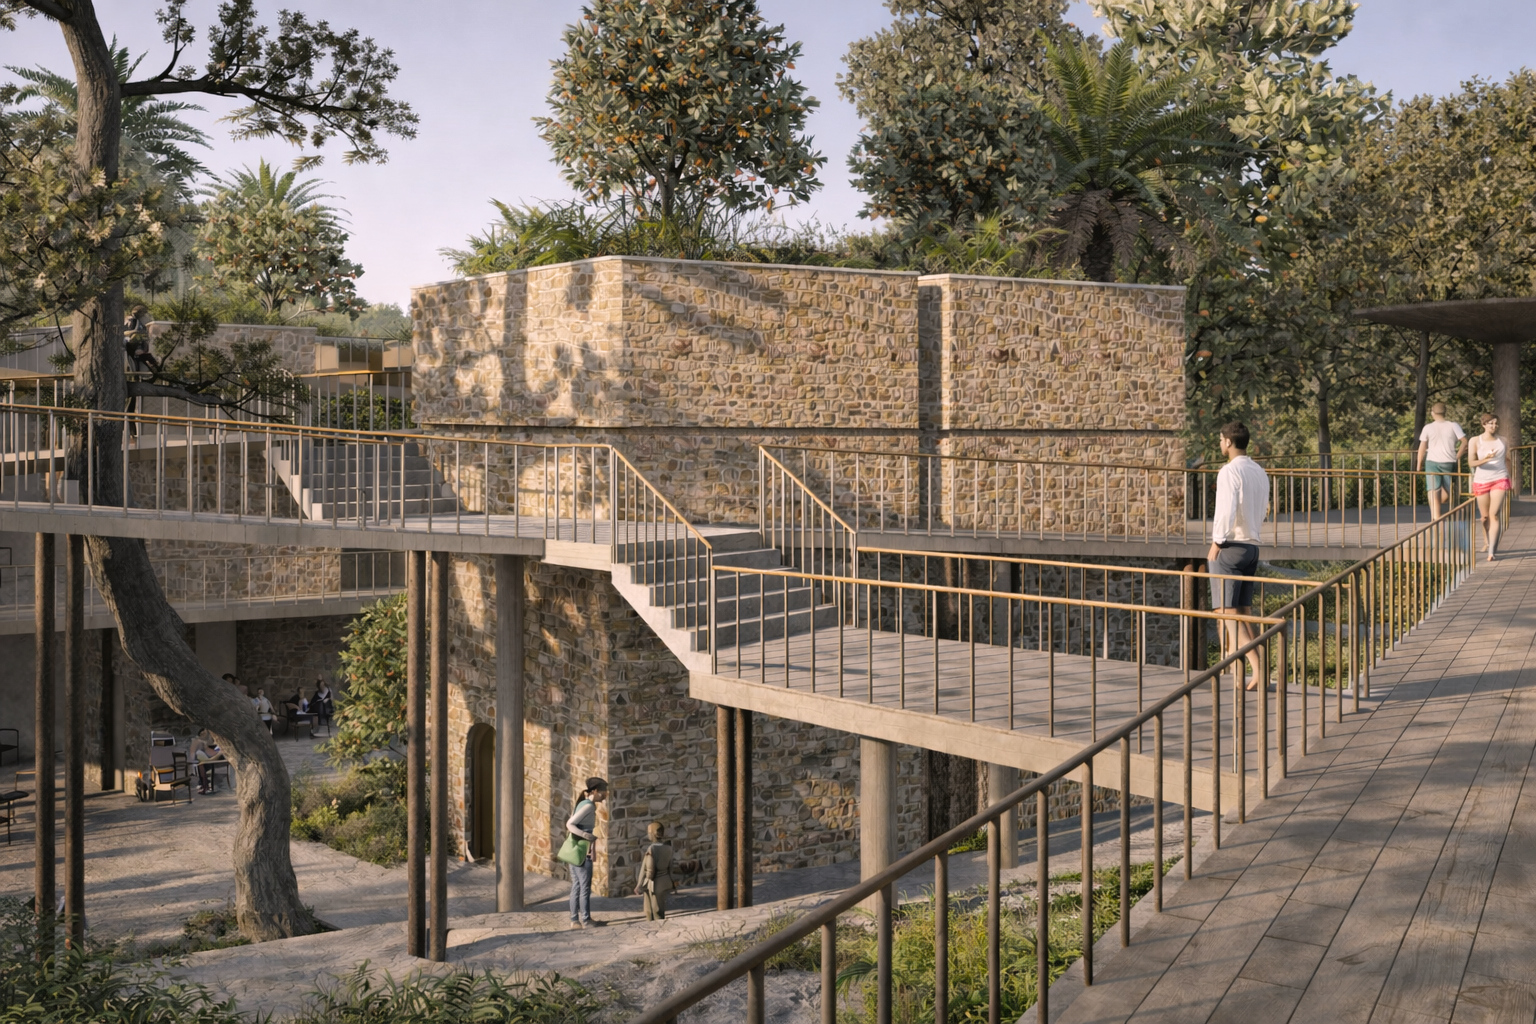
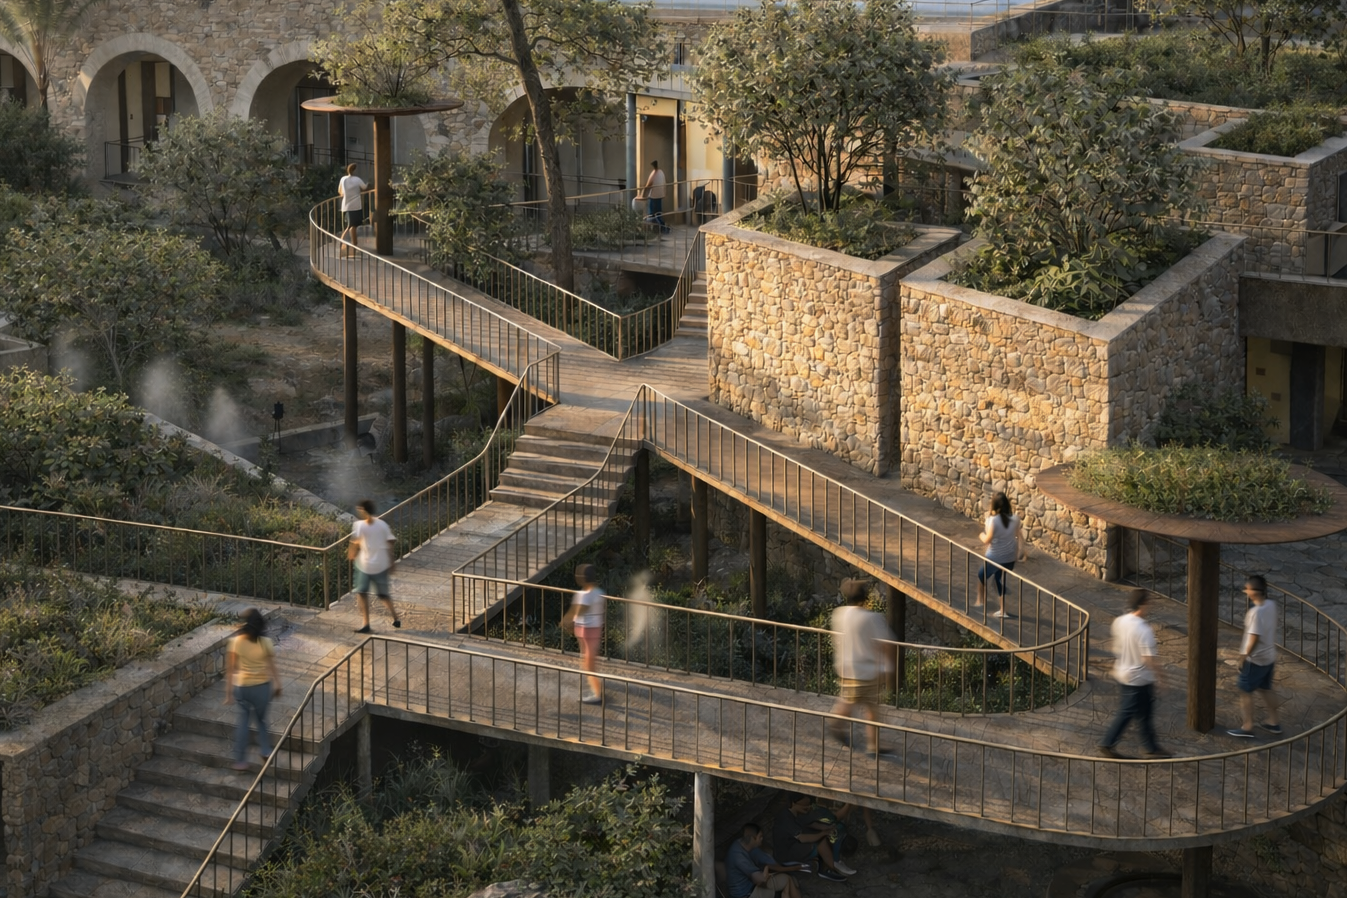
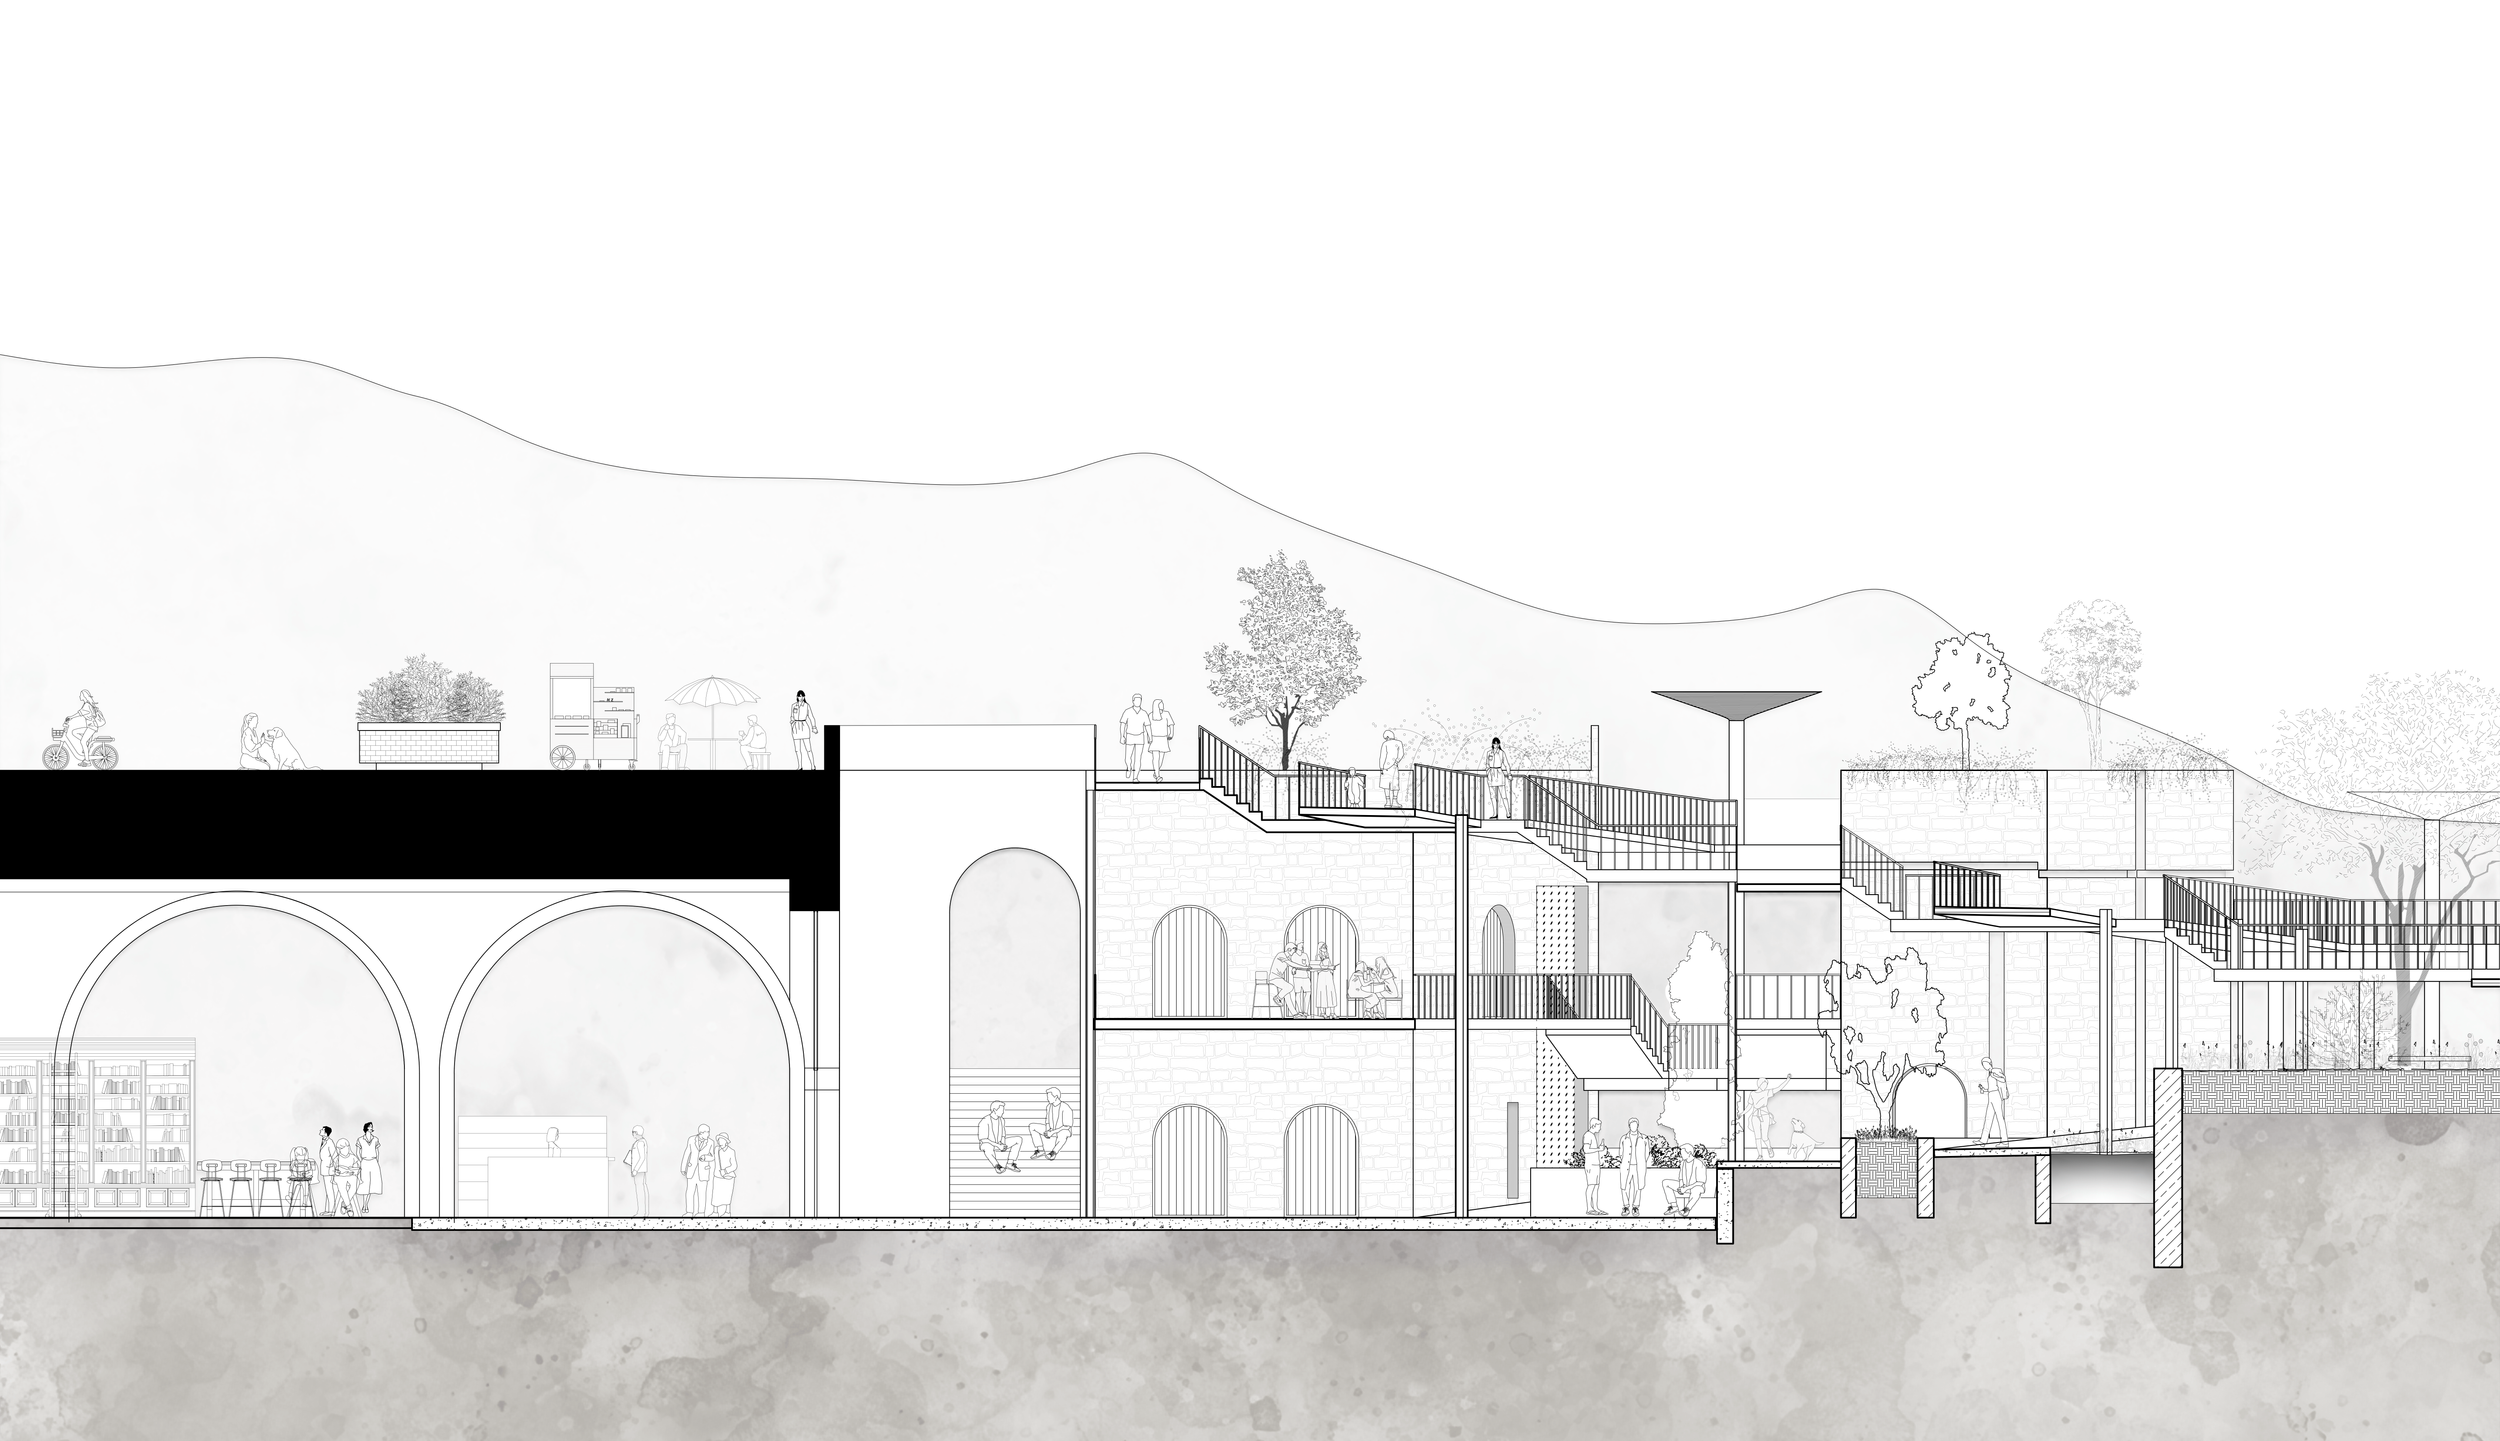
The retained arcade opens onto a planted court shared by the library, lower entrance and public routes.
Existing masonry, new stone walls and timber circulation remain visually distinct.
Permeable paving and planted ground support drainage and reduce surface heat.
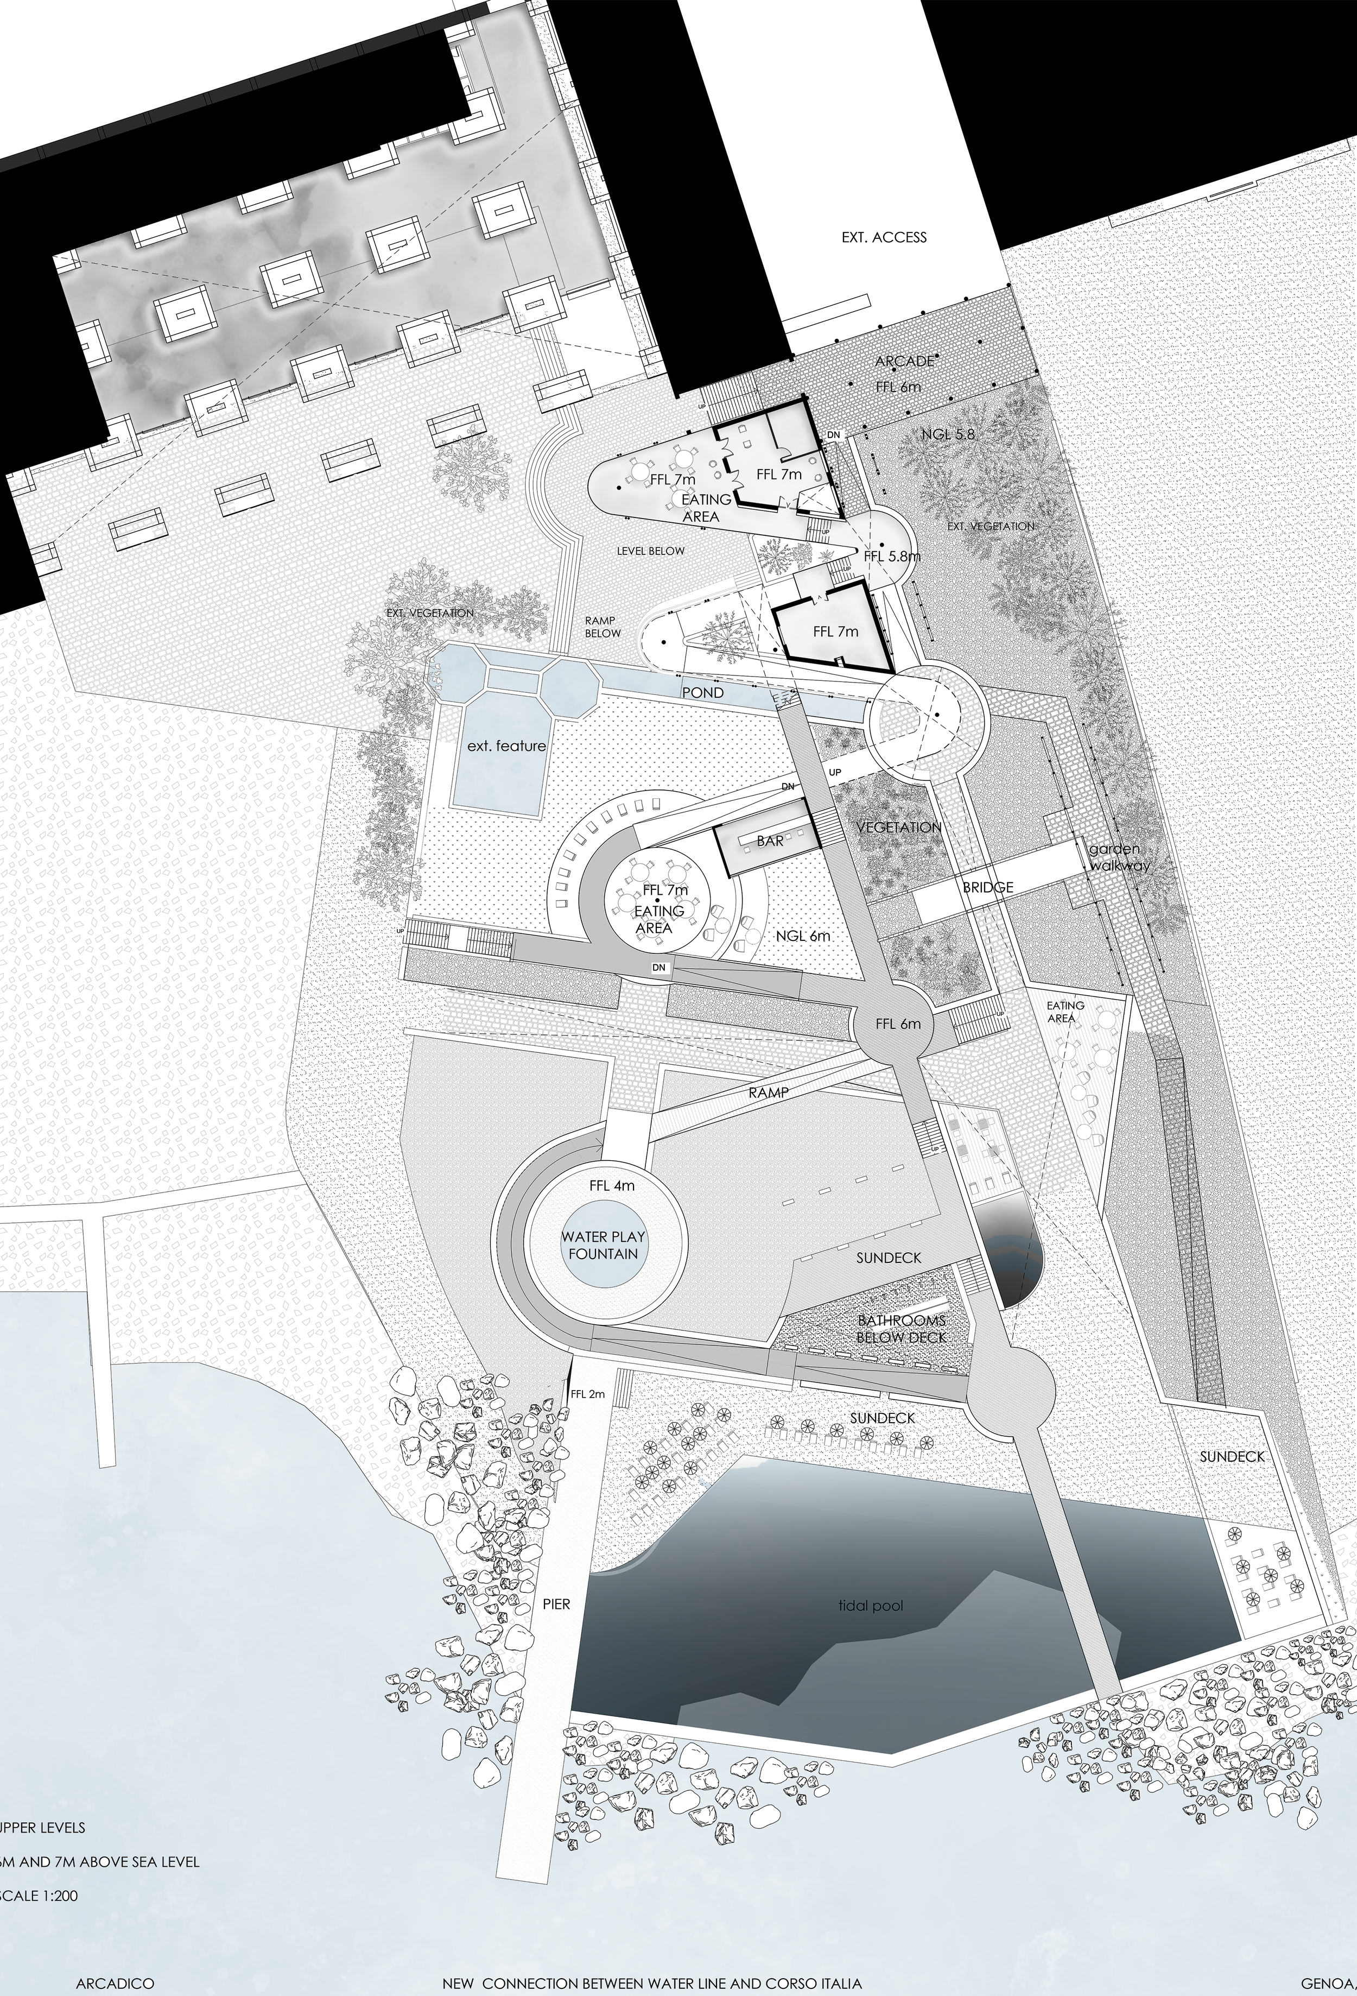
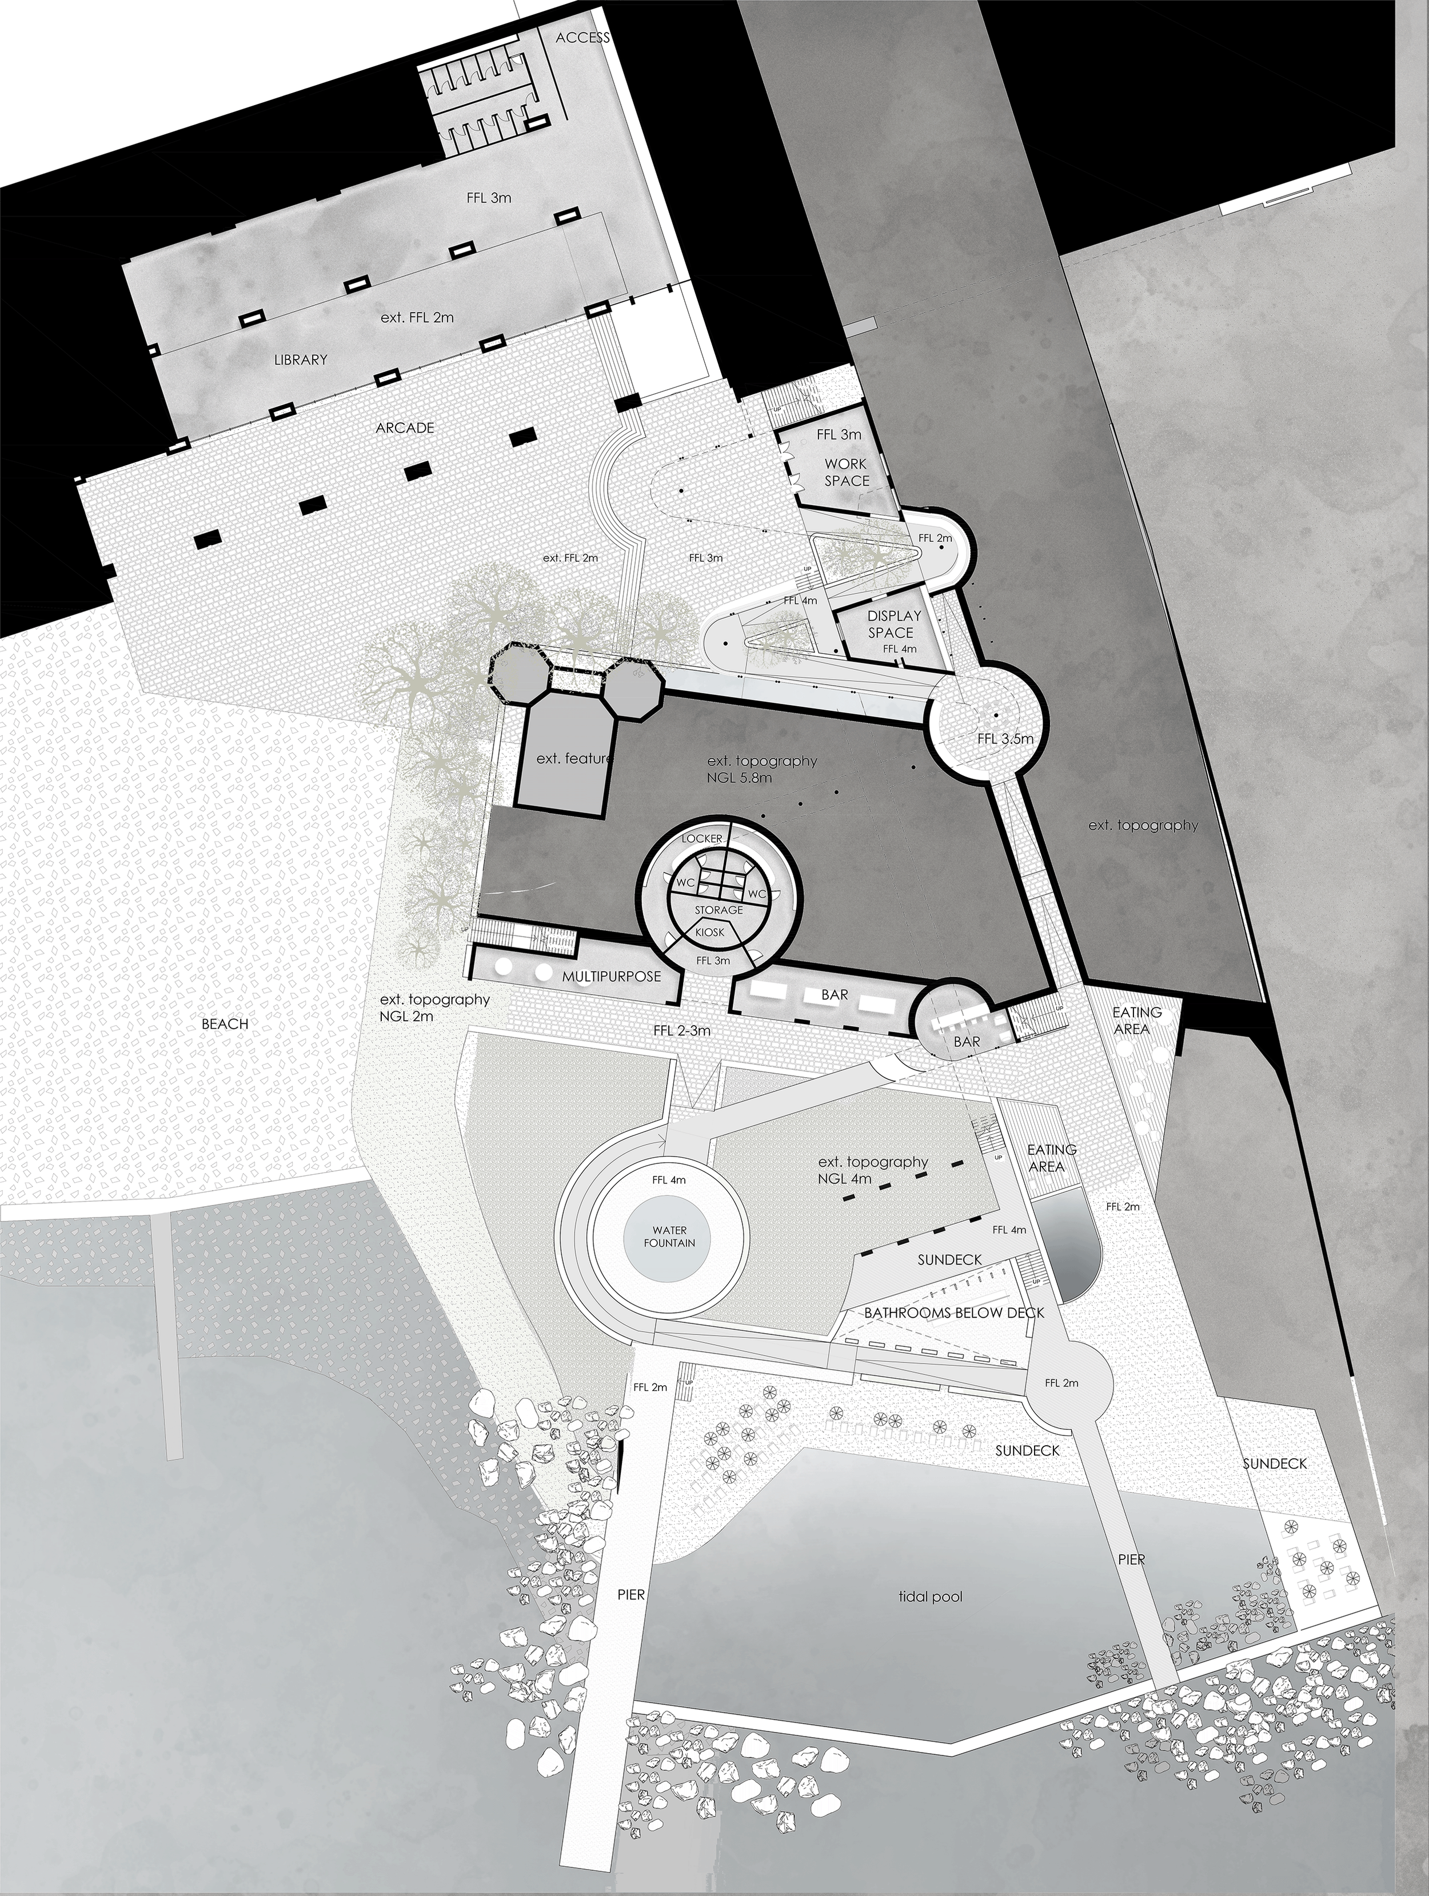

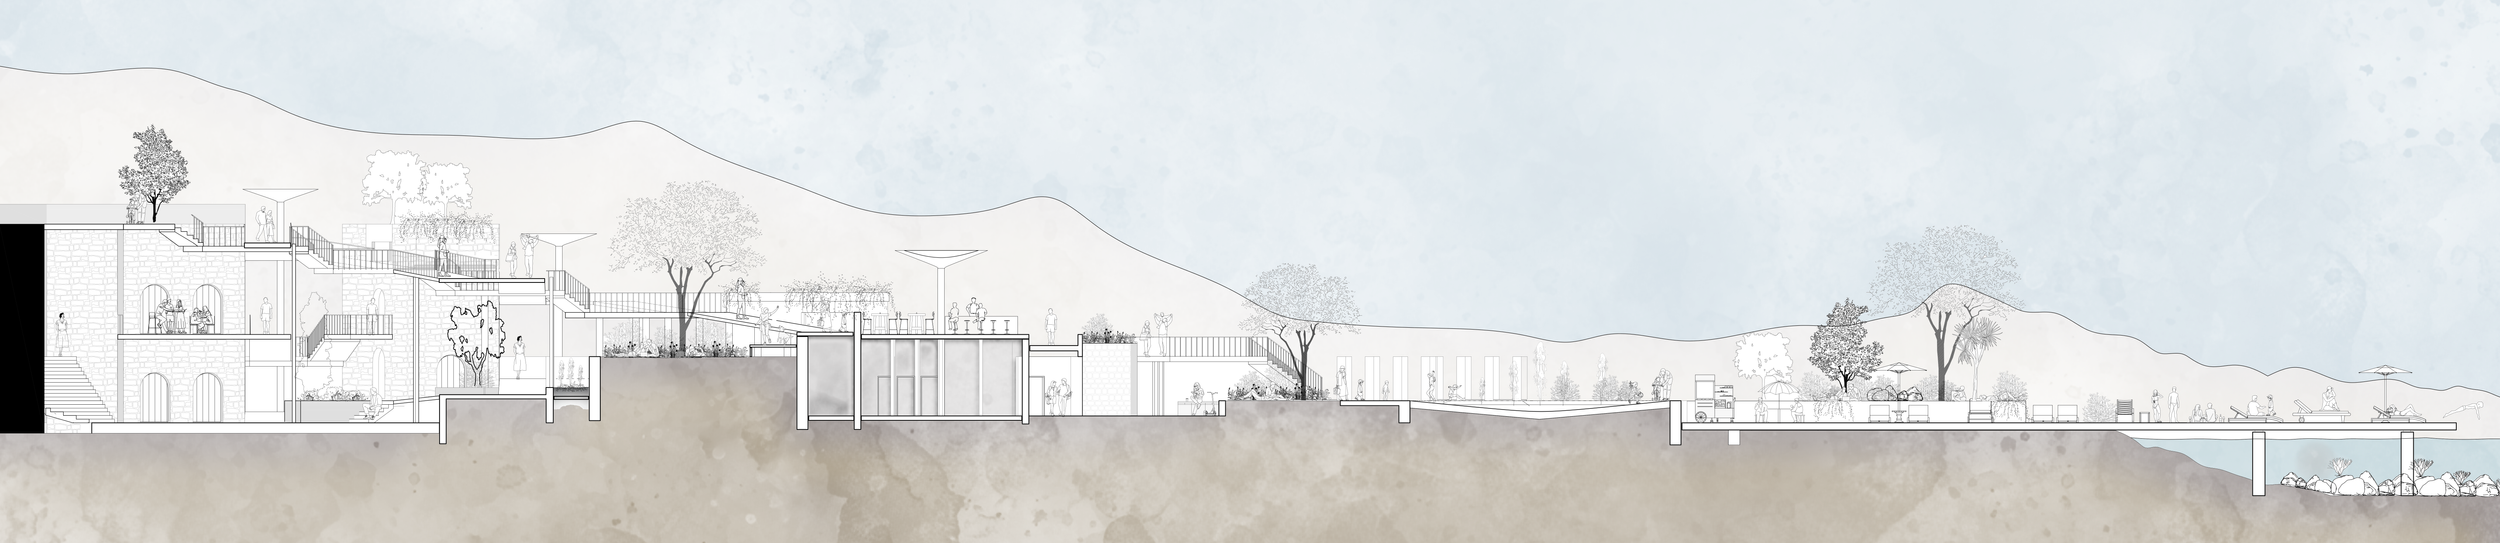
A direct stair and a winding accessible ramp begin at Corso Italia and descend independently towards the shoreline. They meet at shared landings, while the library, cafés, gardens and bathing spaces occupy the ground between them.
ADAPTED SEA PLATFORMS
Existing concrete decks and retaining walls are reused as bathing terraces, planted platforms and small service areas.
Shade structures, drainage channels and new connections are introduced where required to support continuous public use.
LIBRARY WITHIN THE VAULTED ARCADE
The existing structural bays organise the library’s reading, archive and circulation spaces.
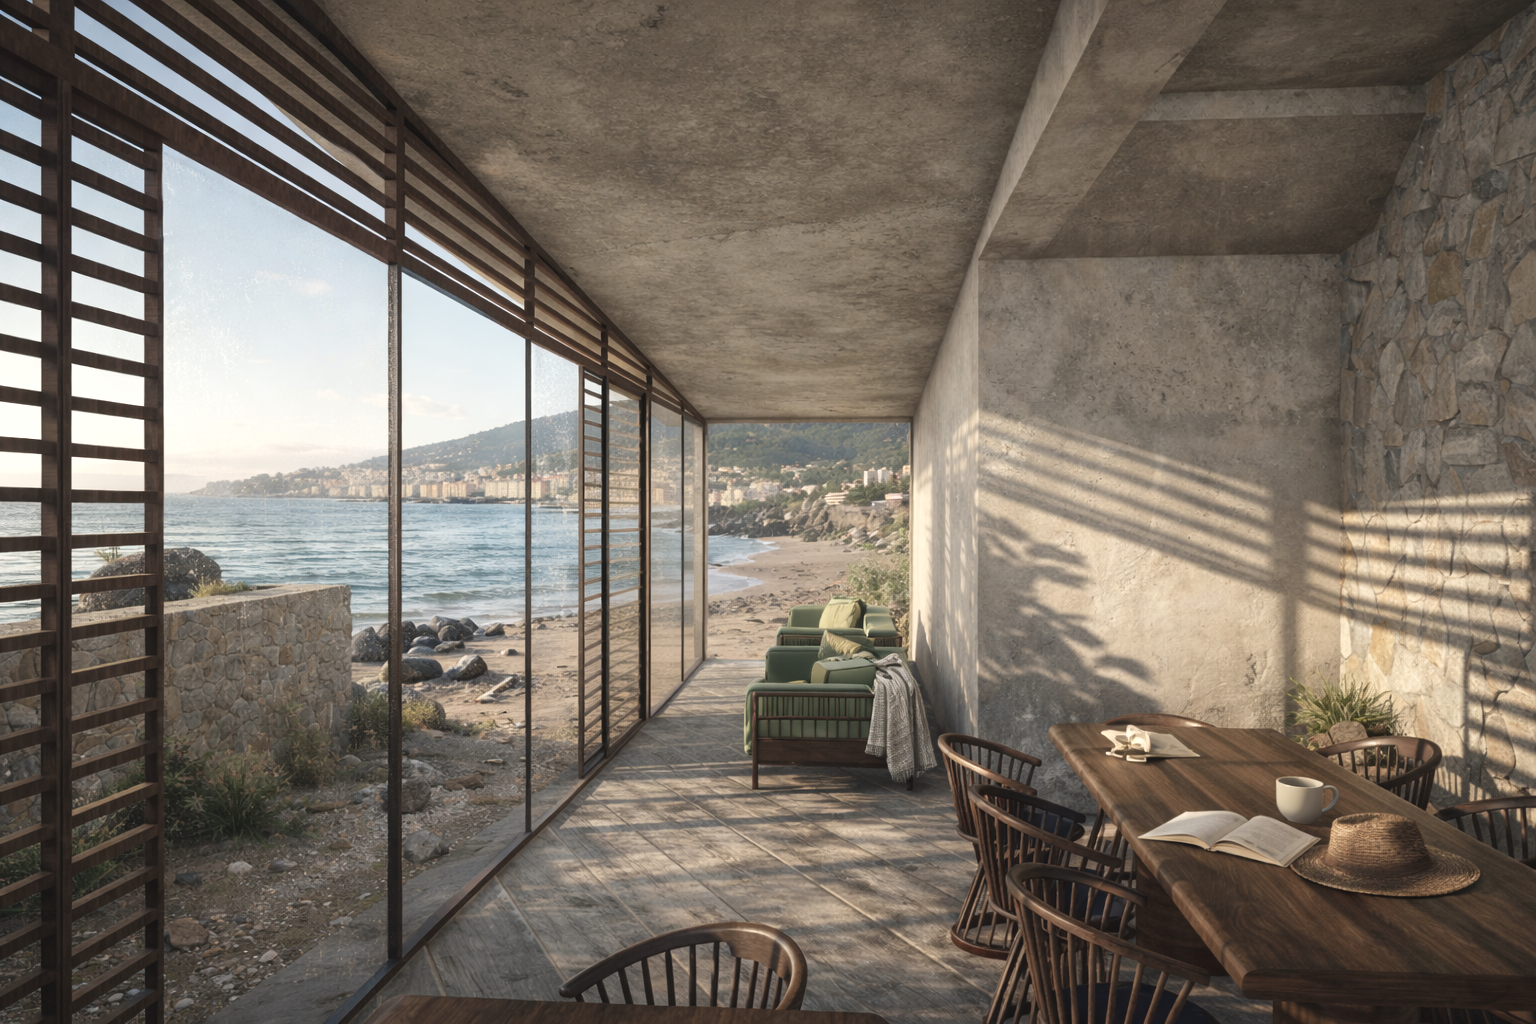
The vaults remain exposed, while the new façade is recessed behind the arcade to preserve the depth of the threshold and protect the interior from direct sun.
HEAVY WALLS, LIGHT WEIGHT PASSAGES
Load-bearing Ligurian stone walls retain the ground and support the timber walkways.
Timber ramps, stairs and walkways span between them as a lighter and more adaptable circulation layer.
Deep openings and overhanging walkways shade the rooms below.
Openings on opposing façades support cross-ventilation, while the mass of the stone walls moderates changes in temperature.